
Loft Conversion Types Compared: Dormer, Velux and Mansard
The loft is usually the last place a household looks and the first place it should. It already has walls, a roof and a floor structure, so you are not buying land or laying foundations. What you are deciding is how much of that space you can stand up in — and that decision, more than anything else, separates a roof light conversion from a dormer from a mansard.
Here is how the three main options compare on headroom, cost, planning and what the neighbours will see.
The three options at a glance
- Roof light (Velux-style). Windows fitted flush into the existing slope. No change to the roofline. Cheapest, quickest, and the most likely of the three to fall under permitted development.
- Dormer. A box projecting from the roof slope with a vertical window wall and a flat or pitched roof. Creates headroom where you need it and usually adds some floor area.
- Mansard. The roof slope is rebuilt almost vertical, with a shallow or flat top. Near-full headroom across the whole footprint. The most structural, the most expensive and the most visible.
A hip-to-gable conversion is worth knowing about too: it replaces a sloping hipped roof end with a vertical gable, and is often combined with a rear dormer.
Headroom: the measurement that decides everything
Stand in the loft with a tape measure. Find the highest point under the ridge and measure down to the floor. Then measure how far the ceiling falls away on each side.
Roof light conversion
Workable headroom means roughly 2.2 metres under the ridge, and enough floor between the slopes to place a bed, a desk or a bathroom. The Building Regulations also want a staircase with proper clear height — two metres is the usual benchmark — so the stair position often decides whether a roof light conversion is viable at all. If the ridge is low, no window will fix it.
Dormer
A dormer buys headroom rather than borrowing it. By pushing a vertical wall out of the slope, you get full-height space across the width of the dormer: enough for a double bed with a chair beside it, or a shower room with a real ceiling. The original roof space behind the dormer keeps its slopes, which is why dormers are so often paired with roof lights to light the back of the room.
Mansard
Because the slope becomes almost vertical, a mansard converts nearly the entire roof footprint into full-height accommodation. On a terraced house it can feel like adding a whole floor. It is also the option most likely to need structural work to the existing roof and walls.
Cost: what actually drives the number
No two quotes are alike, and anyone offering a tidy national average is guessing. What matters is the relative shape of the spending.
- Roof lights are the least expensive route. You are buying windows, a new floor, a staircase, insulation, plastering and services. The roof covering stays.
- Dormers cost considerably more: new structure, cladding, roofing, flashings, more insulation, more plaster. A dormer running the full width of a roof is a much bigger job than a single box.
- Mansards sit at the top of the range. Rebuilding a roof slope means scaffolding, new structure, new covering and often strengthening below.
Two things push any of these upwards: moving services, such as a soil pipe or boiler flue in the way, and Building Regulations upgrades. A loft conversion normally means mains-wired smoke alarms, a protected escape route and fire doors to the rooms opening onto it. That work is not optional, and it should appear in the quote rather than on a later invoice.
Planning permission and permitted development
Many loft conversions fall under permitted development, but the rules are specific and easy to trip over.
- Roof extensions have a volume allowance — commonly 40 cubic metres for a terraced house and 50 for a detached or semi-detached one — and any previous extensions count against it.
- A roof extension on the principal elevation, usually the front, is normally not permitted development if it faces a highway.
- Materials should match the appearance of the existing house.
- Conservation areas, listed buildings and Article 4 directions remove or restrict these rights. Listed buildings need listed building consent for alterations.
If the roof work touches a party wall, the Party Wall etc. Act 1996 may apply and notice will usually need to be served on the neighbour. Planning rules differ across the UK — Scotland, Wales and Northern Ireland run their own systems — so check with your local planning authority before you design anything, and take professional advice on anything listed or in a conservation area.
Street impact: what the neighbours see
The rear elevation is treated far more generously than the front, which is why most dormers and mansards live at the back. A rear dormer set below the ridge line and clad in the same tiles or slates reads as a natural part of the roof. A flat-roofed box that rises above the ridge or runs the full length of a terrace gets noticed, and objections can slow an application even where approval is likely in the end.
Roof lights are the gentlest option visually. From the street they are almost invisible, which is often the deciding factor on a terrace with a continuous roofline.
Matching the option to the house
As a rule of thumb:
- Low ridge, tight budget, no need for extra footprint: roof light conversion.
- Good ridge height but awkward slopes, or you want a proper bathroom or a wide bedroom: dormer, usually at the rear.
- A hipped roof end, or a terrace where you want maximum floor area: hip-to-gable, often with a rear dormer.
- A period property in a sensitive area, or a household that wants a full extra floor: mansard, with planning advice taken first.
Before you commit
Get the measurements right first, then the permission, then the quotes — in that order. Ask two or three experienced loft companies and a structural engineer to look at the roof structure itself, not just the drawings. Check that the staircase can land where you want it without stealing space from a bedroom below. And ask each contractor what is excluded: scaffolding, the Building Regulations application, fire doors, decoration and making good are the usual gaps.
Do that groundwork and the loft stops being a compromise. It becomes the best room in the house.
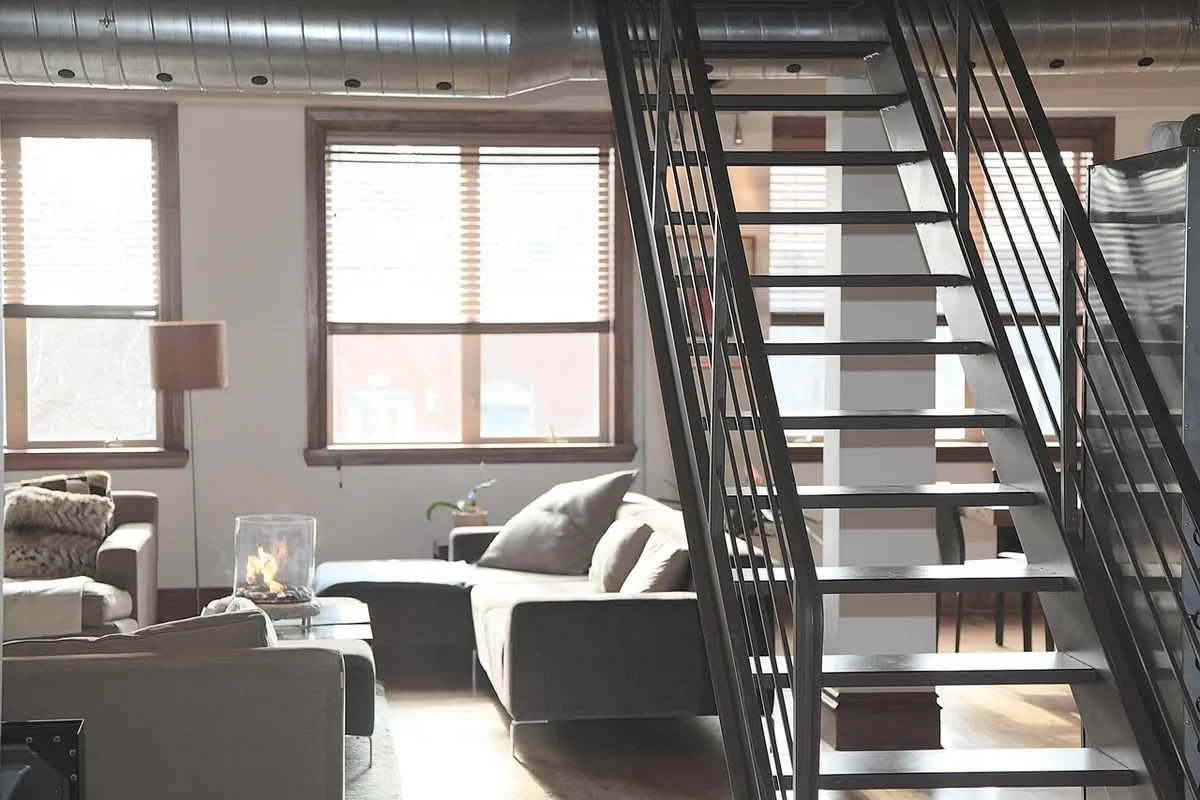
Photo: Life-Of-Pix / Pixabay